
Types of Roof Ventilation Systems: A North Texas Homeowner's Guide
Your roof does more than keep rain out of your home. It is part of a larger system designed to manage heat, moisture and airflow. In North Texas, where attic temperatures can become extreme during the summer, a properly designed ventilation system can play an important role in the performance and longevity of your roof.
Roof ventilation is not simply about adding more vents. An effective system needs the right amount of intake and exhaust ventilation. Outside air should enter near the lower portion of the roof, move through the attic and exit near the highest portion of the roof.
Quick answer: the main types of roof ventilation
Roof ventilation systems are built from two groups of vents. Intake vents let outside air in near the lower edge of the roof. The most common are soffit vents, along with rooftop or drip-edge intake vents on homes with little or no soffit. Exhaust vents let warm, moist air out near the top of the roof. The most common are ridge vents, box vents (also called louvers), wind turbines, gable vents, and powered or solar-powered attic fans. A balanced system pairs enough intake with one compatible type of exhaust. Each type is explained below.
Why roof ventilation matters
Heat and moisture can collect inside an improperly ventilated attic. During the summer, solar heat absorbed by the roof can cause attic temperatures to rise significantly. In cooler weather, moisture produced inside the home can move into the attic and condense on colder surfaces if air leakage and ventilation problems are present.
Proper attic ventilation can help remove excess heat and moisture, reduce the possibility of condensation and support the long-term durability of the roof deck, insulation and other building materials. Ventilation may also reduce some of the heat load placed on air-conditioning equipment, although ventilation should always work together with proper insulation and air sealing.
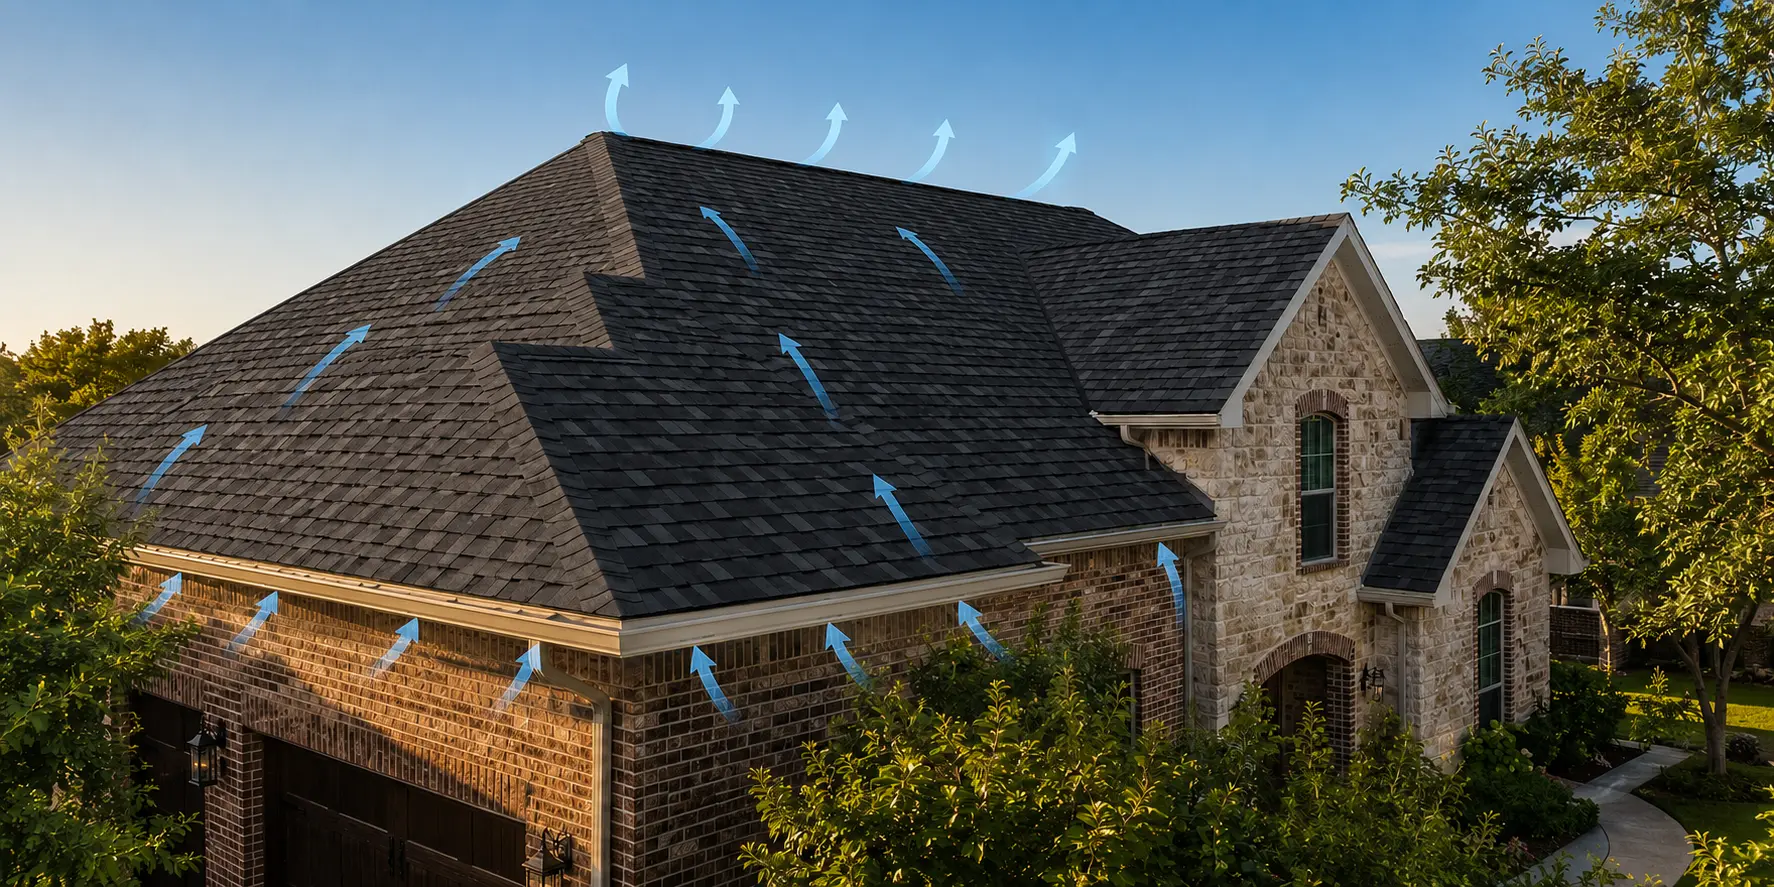
Every ventilation system needs intake and exhaust
A balanced ventilation system has two basic components: intake and exhaust. Intake vents allow outside air to enter the attic near the eaves or lower edge of the roof. Exhaust vents allow warm, moisture-laden air to leave near the ridge or upper portion of the roof.
Exhaust vents cannot perform properly without enough intake air. If a roof has powerful exhaust ventilation but restricted soffit vents, the system may pull air through other available openings instead of creating consistent airflow from the bottom of the roof to the top.
Soffit vents
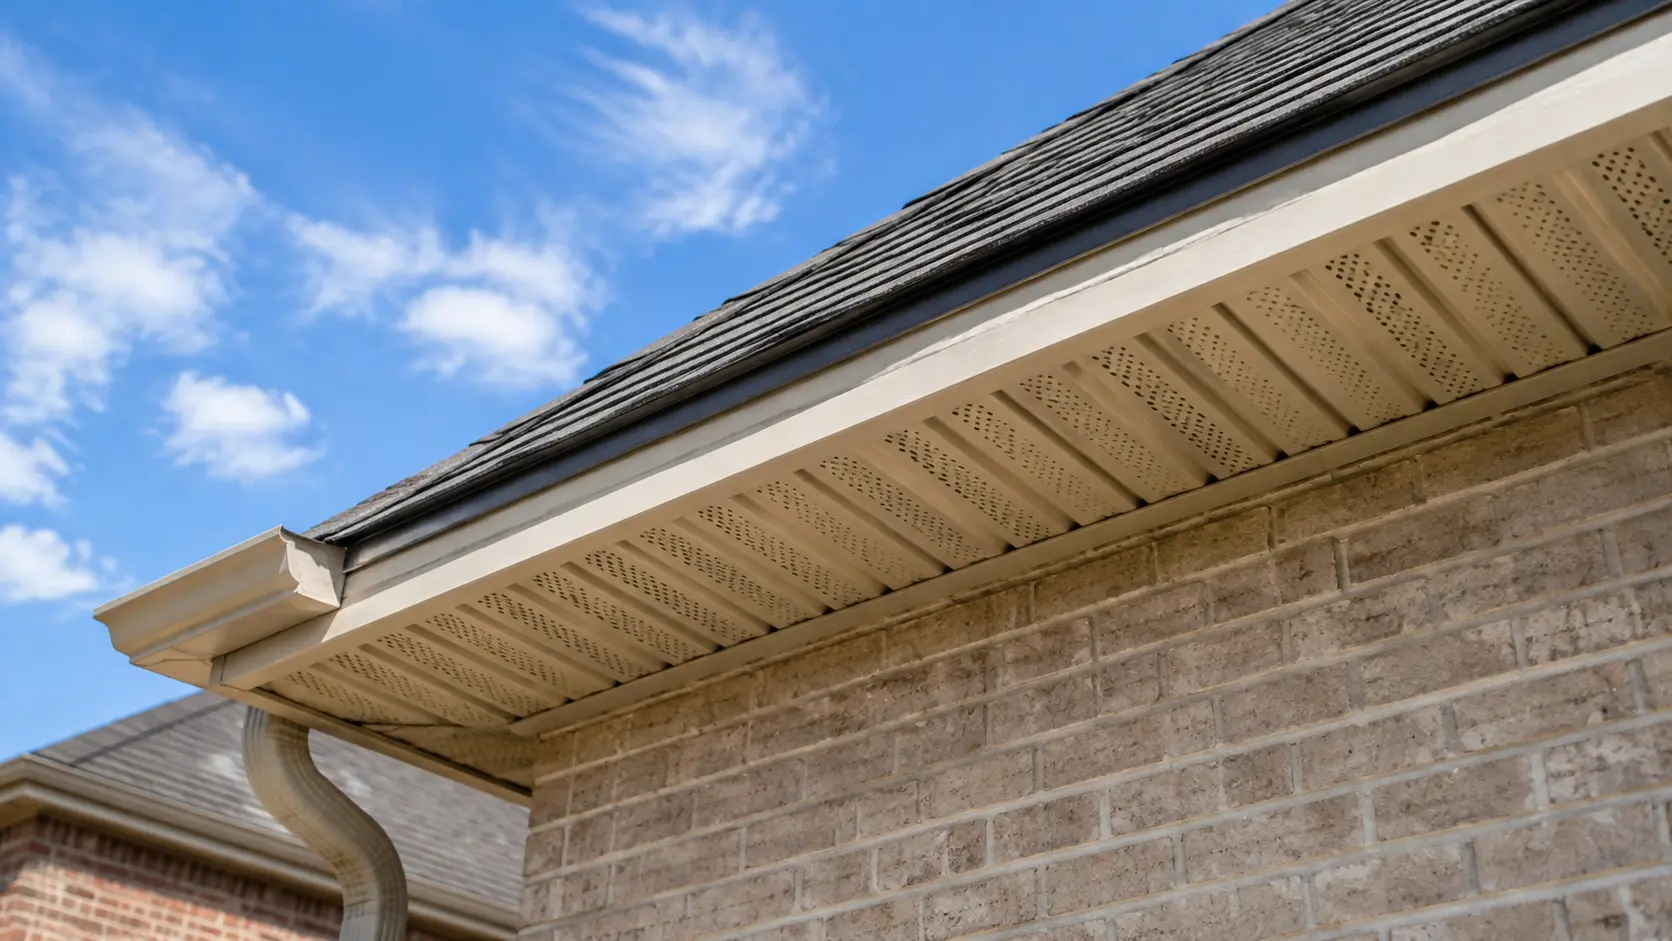
Soffit vents are one of the most common forms of intake ventilation. They are installed underneath the roof overhang and allow outside air to enter at the lowest portion of the attic. They may be installed as individual vents, continuous strips or fully vented soffit panels.
Soffit vents must remain open and unobstructed. Attic insulation, paint, dust and debris can restrict airflow. Baffles or ventilation chutes are often installed between the rafters to prevent insulation from blocking the path between the soffit and the attic.
Rooftop and edge intake vents
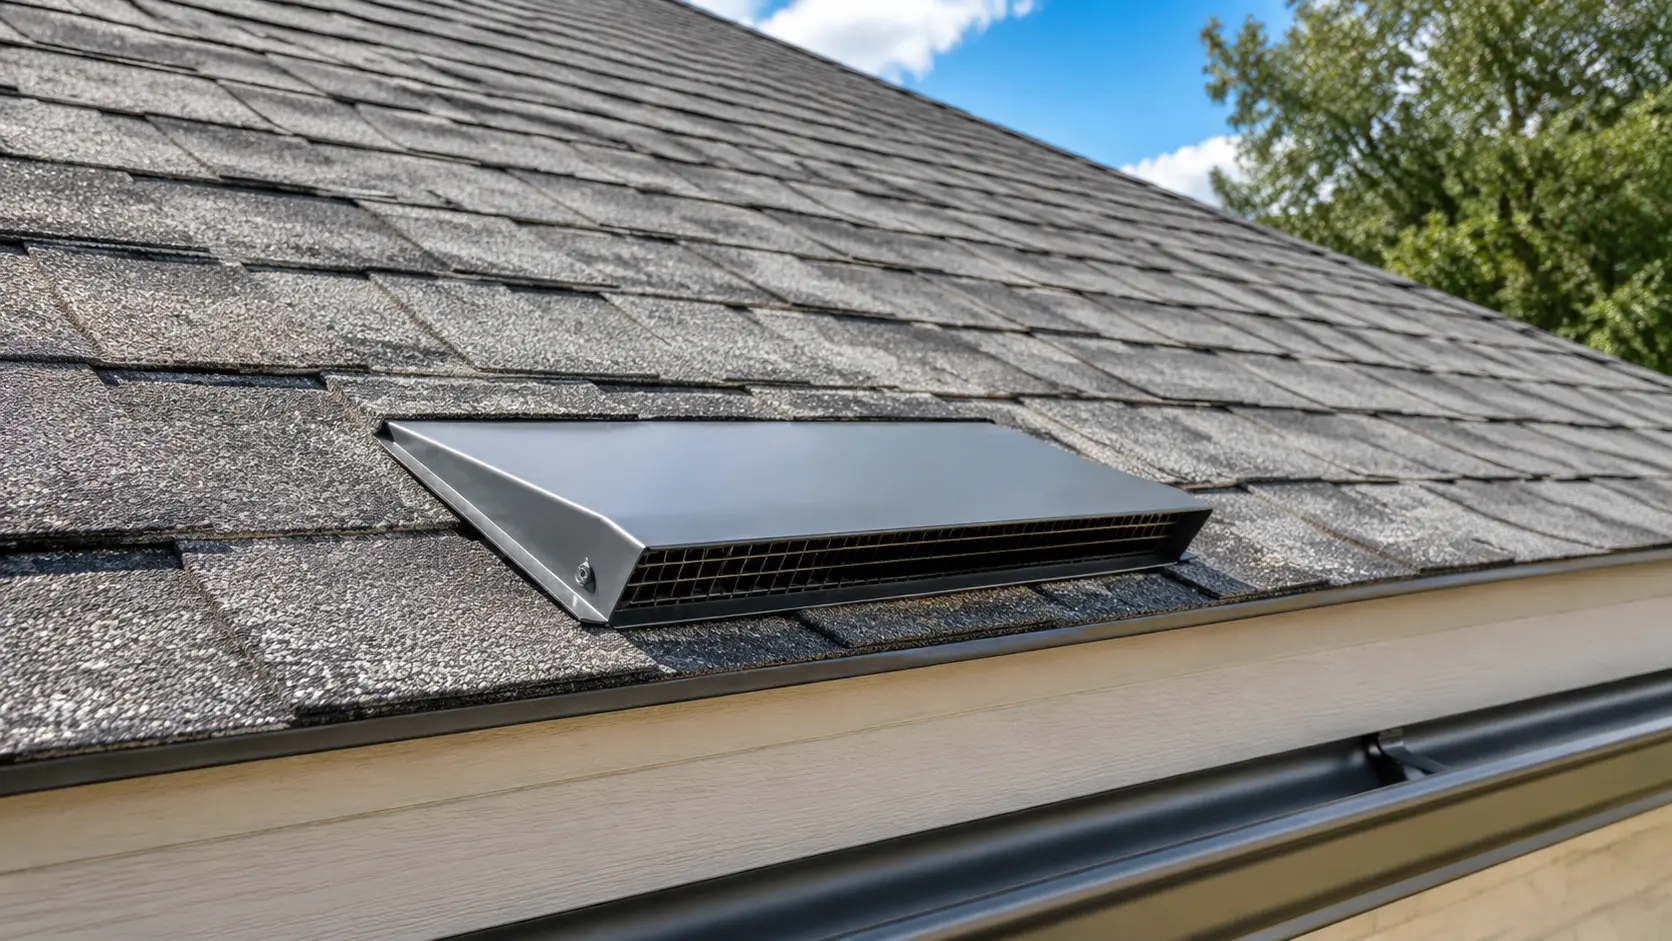
Some homes have little or no roof overhang, making traditional soffit ventilation difficult. In those situations, a rooftop intake vent or an edge-over intake system may be installed near the lower portion of the roof. These products create an intake opening through the roof deck or near the roof edge without requiring a conventional vented soffit.
Because these systems involve openings in or near the roof, they should be selected and installed according to the manufacturer's specifications. Proper flashing and placement are essential for preventing water intrusion.
Ridge vents
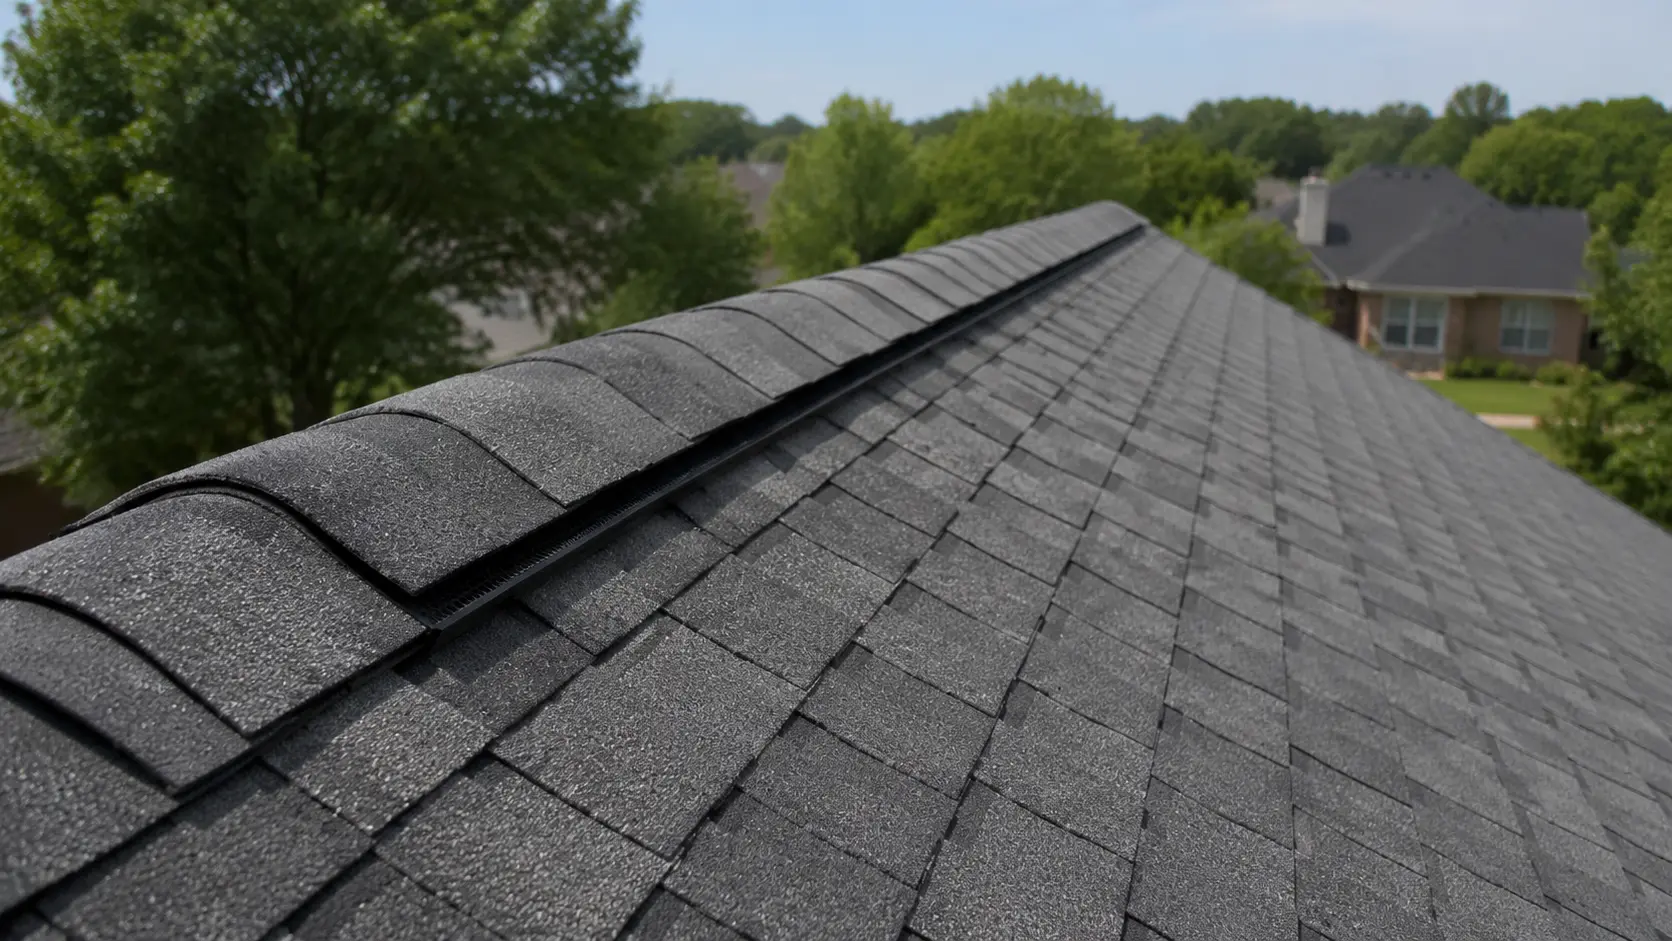
A ridge vent is installed along the peak of the roof. A narrow opening is cut into the roof decking near the ridge, and the vent is covered with a manufactured ridge-vent product and matching ridge-cap shingles.
Ridge vents provide continuous exhaust ventilation along the highest portion of the roof and can be visually unobtrusive. When paired with adequate soffit or lower-roof intake ventilation, they can create consistent airflow across a large portion of the roof deck.
Ridge vents are not ideal for every roof. Hip roofs and complicated roof designs may have limited ridge length, which can make it difficult to provide enough exhaust capacity. The available net free ventilating area must be calculated rather than assuming that any amount of ridge vent will be sufficient.
Box vents and roof louvers
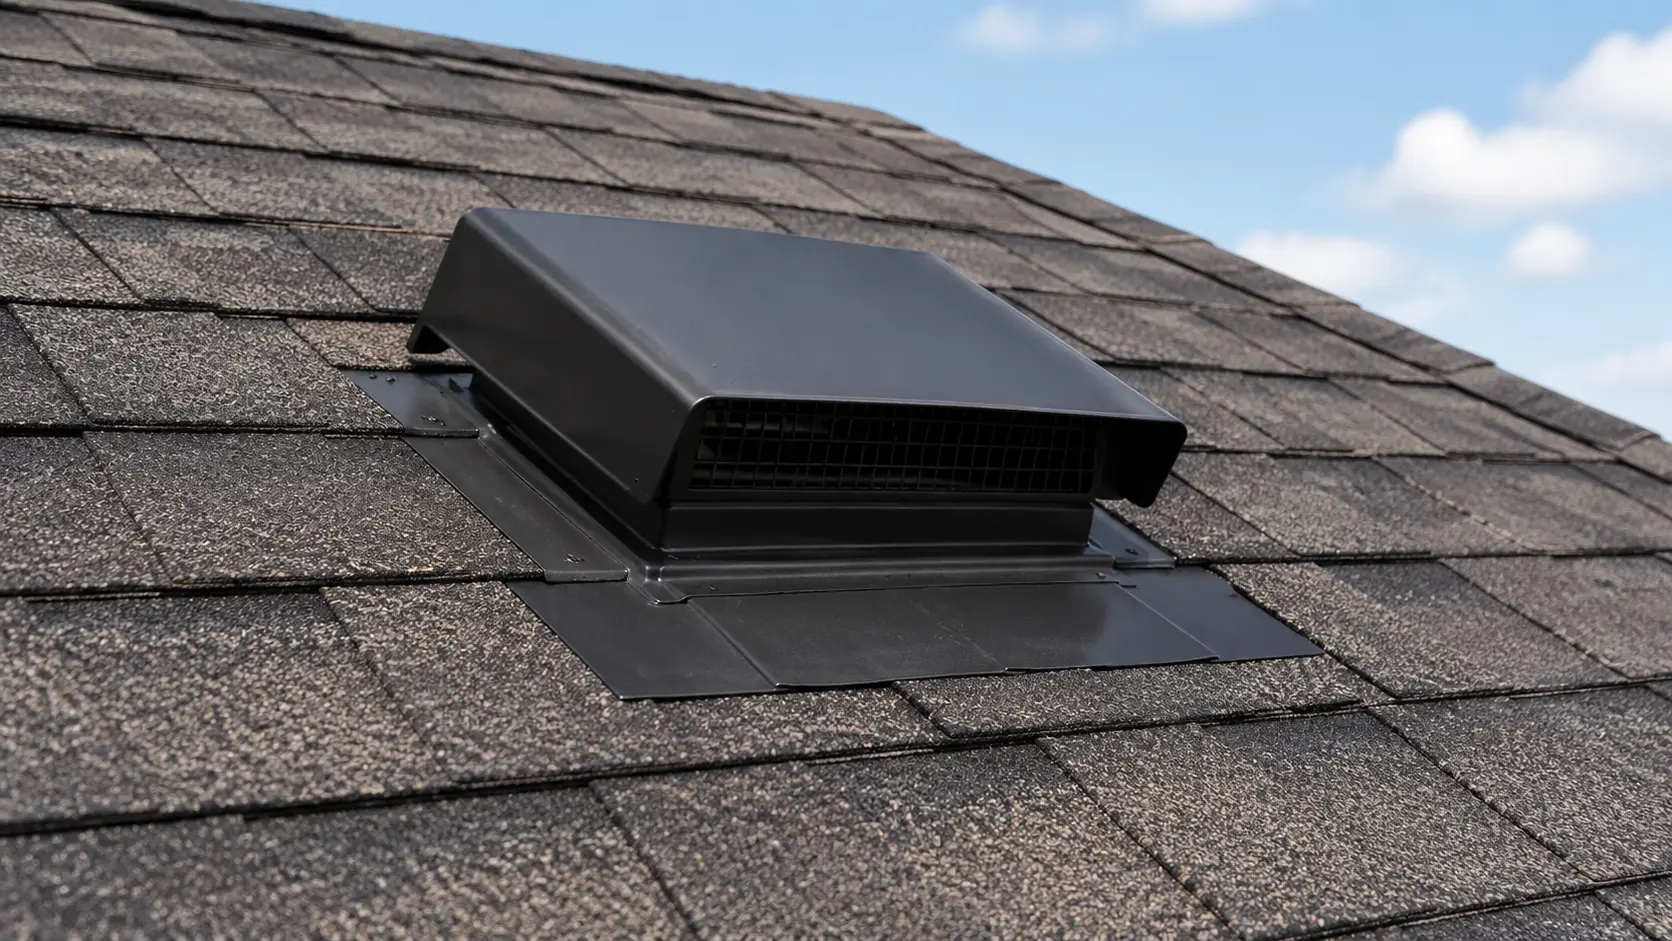
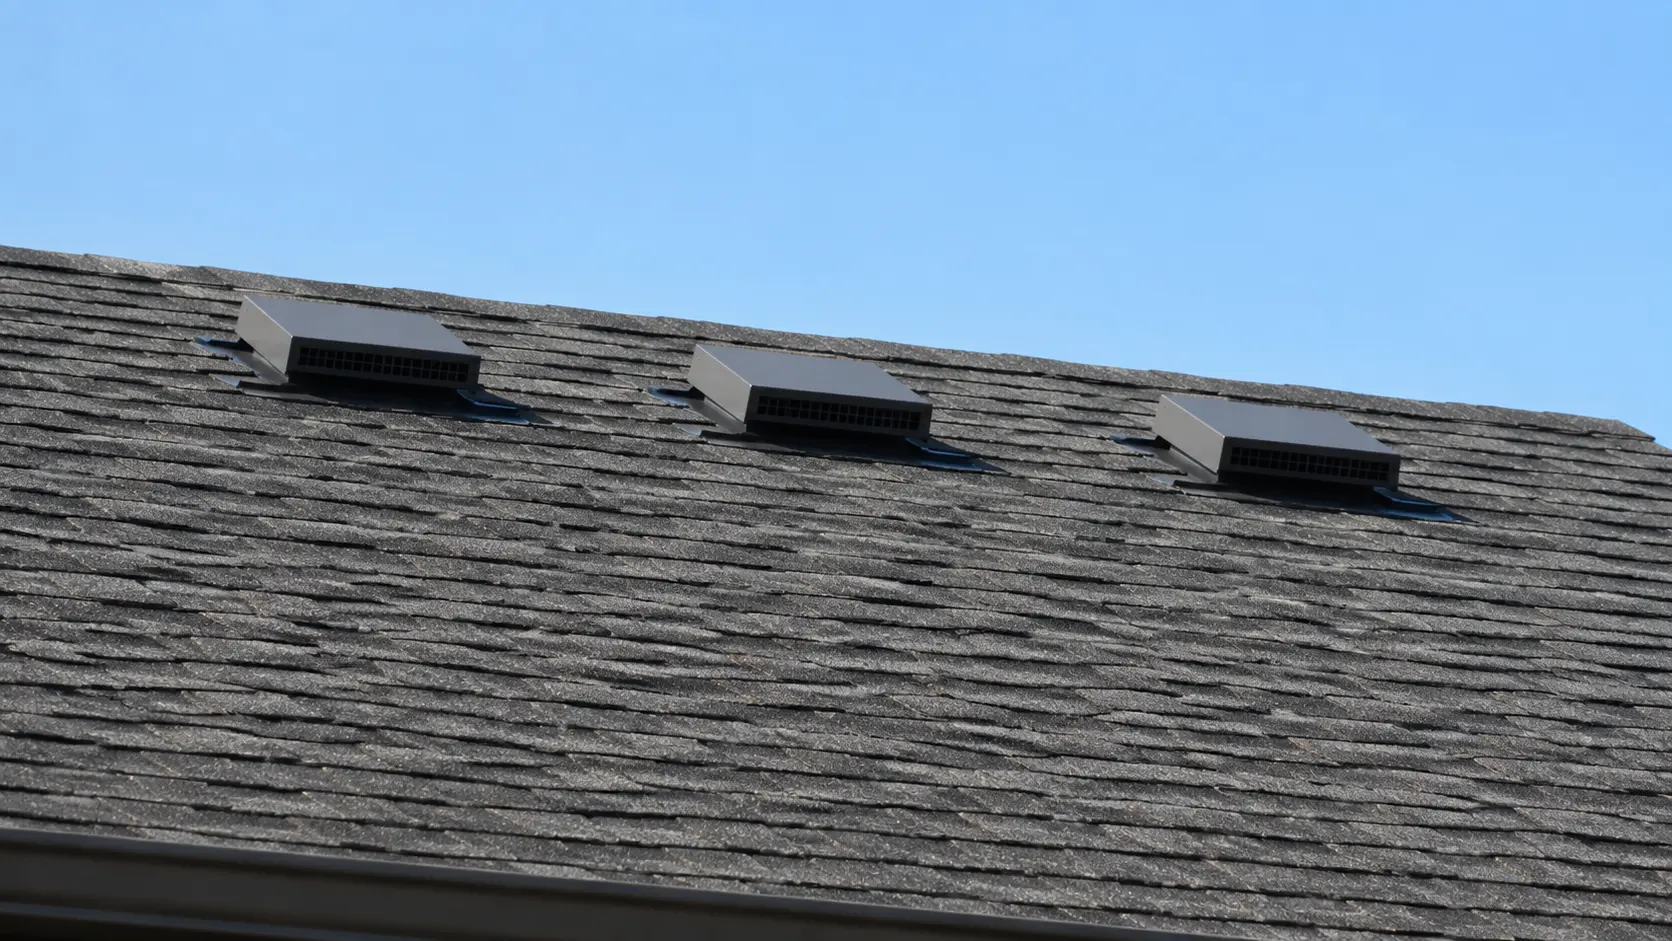
Box vents, also called static vents, turtle vents or roof louvers, are individual exhaust vents installed through the roof deck near the upper portion of the roof. They do not contain motors or moving parts. Instead, they rely primarily on natural air movement and convection.
Box vents can be useful on roofs without enough usable ridge length. Because each vent only serves a limited area, several may be necessary to provide the required exhaust capacity. Their number and placement should be calculated according to the attic size and the net free ventilating area of each vent.
Wind turbines
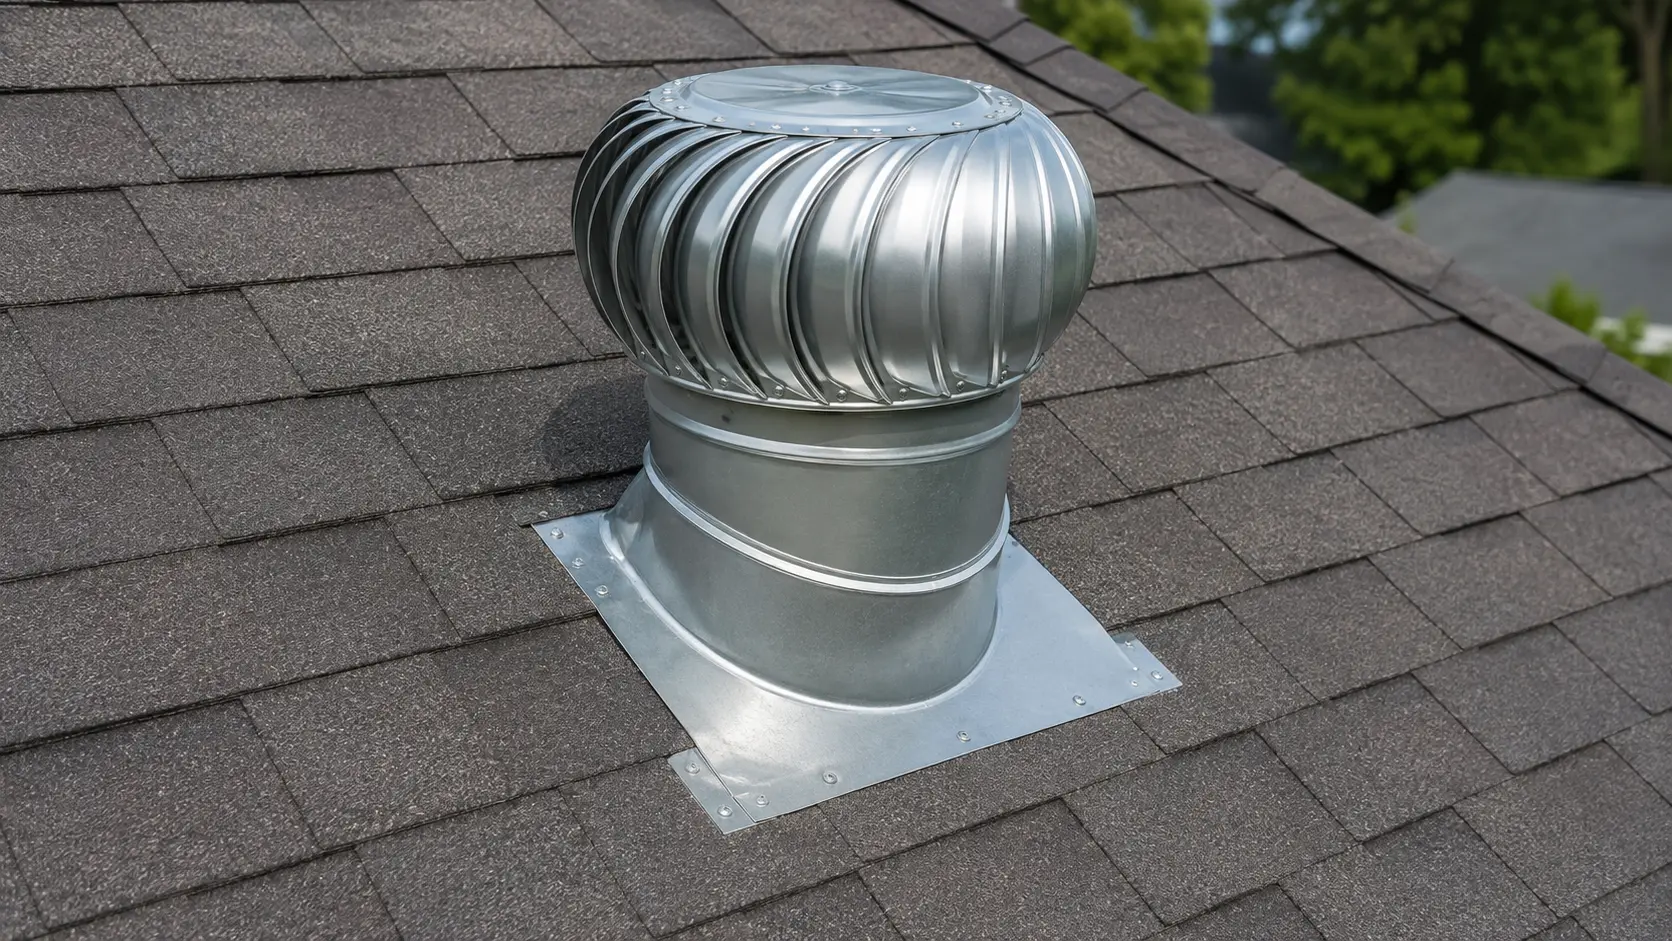
Wind turbines, sometimes called whirlybirds, use wind to rotate a turbine and draw air out of the attic. When there is little or no wind, the opening can still function as a static exhaust vent.
Turbines can move a substantial amount of air when conditions are favorable, but they must have adequate intake ventilation. Bearings and moving components can also wear over time, so turbines should be inspected periodically for noise, damage or restricted movement.
Gable vents
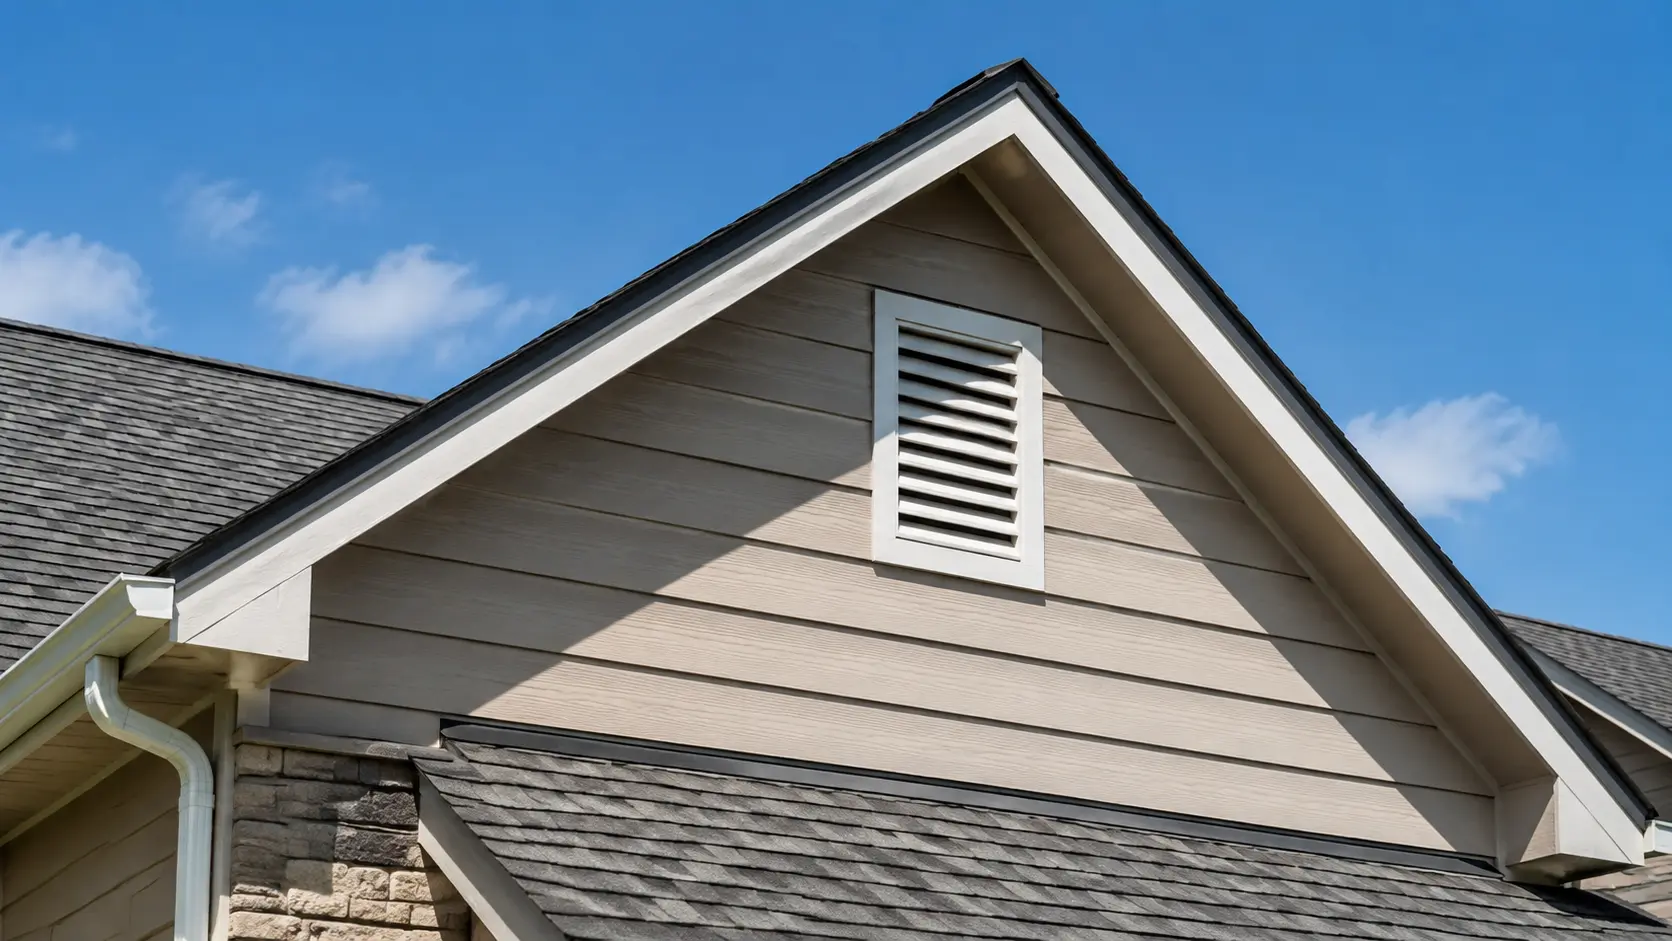
Gable vents are installed in the exterior wall near the peak of a gable. Depending on wind direction and the design of the attic, air may enter through one gable and exit through another.
Although gable vents can provide ventilation, they may not move air evenly across the underside of the entire roof deck. Combining gable vents with a ridge-and-soffit system can sometimes interrupt the intended airflow by allowing air to travel between the gable and ridge instead of moving upward from the soffits. The complete system should be evaluated before different exhaust types are combined.
Powered attic vents
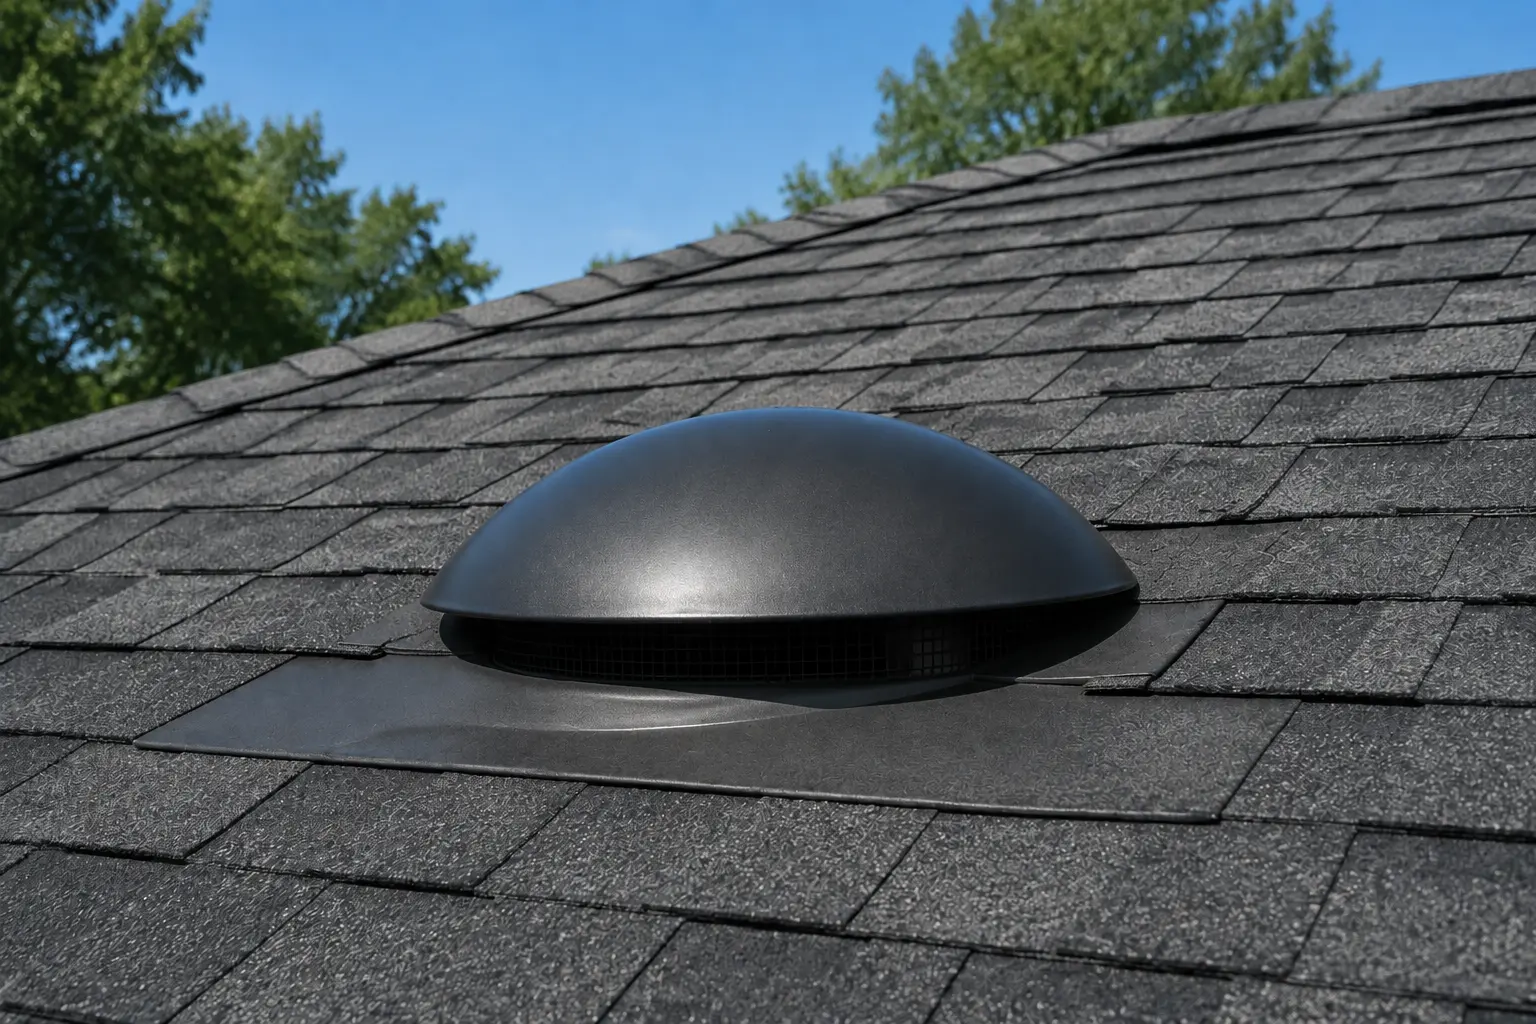
Powered attic vents use an electric motor to exhaust air from the attic. They may be controlled by a thermostat, humidistat or a combination of the two. These vents can move large amounts of air, but they also require sufficient intake ventilation to operate correctly.
If an attic is not properly air-sealed from the living space, a powered fan can potentially pull conditioned air from the home into the attic. It can also create pressure concerns around certain combustion appliances. For those reasons, powered ventilation should be selected as part of a complete attic and building-system evaluation rather than simply added because the attic feels hot.
Solar-powered attic vents
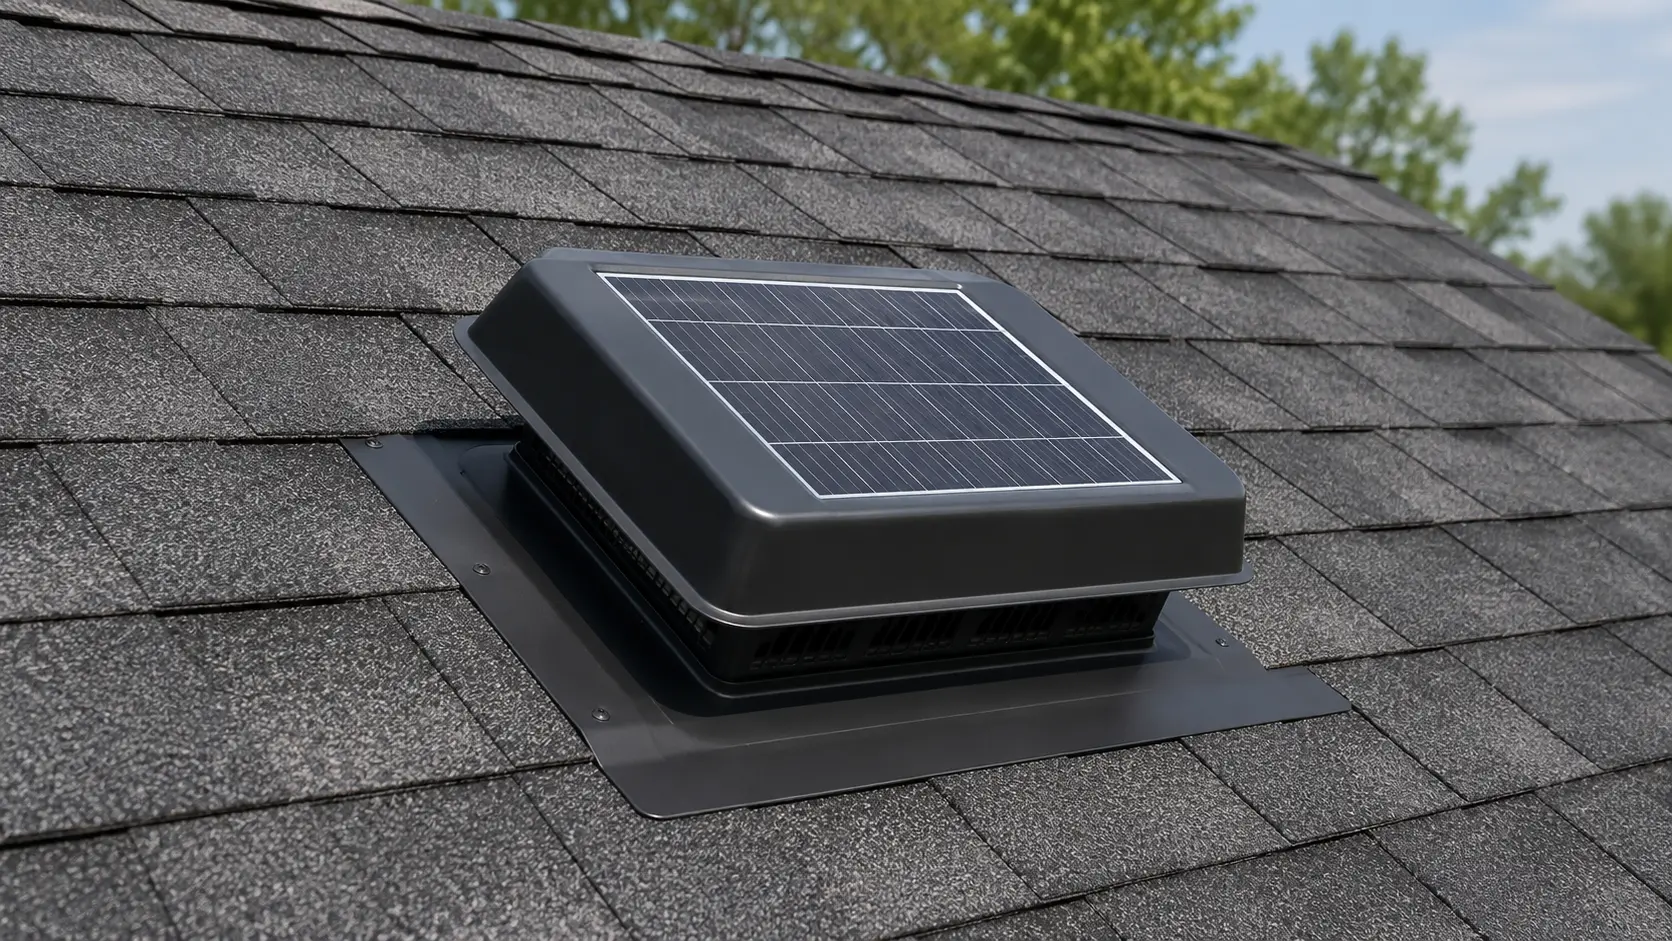
Solar attic vents operate similarly to electric-powered vents but use an integrated solar panel for power. They do not normally add to the home's electrical usage, but their airflow can vary with available sunlight. Like other powered exhaust systems, they still require adequate intake ventilation and proper air sealing between the attic and living space.
Can different exhaust vents be combined?
More exhaust vents do not automatically create a better system. Combining ridge vents, box vents, turbines, gable vents and powered fans in the same attic can create competing airflow paths. One exhaust vent may begin pulling air through another exhaust opening instead of drawing fresh air through the soffits.
In many situations, the better approach is to select one primary type of exhaust ventilation that can provide the required capacity and balance it with an equal or slightly greater amount of intake ventilation. Roof shape, attic layout and manufacturer requirements must all be considered.
How much ventilation does a roof need?
Ventilation is measured by net free ventilating area, commonly abbreviated as NFVA. This is the actual open area through which air can pass, not simply the outside dimensions of the vent.
Building codes commonly begin with a minimum ventilation ratio of 1 square foot of net free ventilating area for every 150 square feet of vented attic space. Under certain code-approved conditions, that ratio may be reduced to 1 square foot for every 300 square feet. The ventilation should be distributed between lower intake openings and upper exhaust openings. Local code requirements and the vent manufacturer's instructions should always be verified for the specific home.
What about spray-foamed or conditioned attics?
Not every attic is designed to be vented. Some homes use an unvented or conditioned attic assembly with insulation installed along the underside of the roof deck. Adding conventional roof vents to this type of assembly without evaluating the original design can create moisture, comfort or energy-efficiency problems.
If your home has spray foam insulation at the roof deck, the roofing, insulation and HVAC systems should be evaluated together before ventilation is added or changed.
Warning signs of a ventilation problem
Possible signs include unusually high attic temperatures, moisture or condensation on roof decking, rusted roofing nails, mold-like staining, compressed or damp insulation, peeling exterior paint near the roofline and uneven indoor temperatures. High utility bills may also indicate insulation, ductwork or air-sealing problems that exist alongside poor ventilation.
These symptoms do not always prove that ventilation is the cause. Roof leaks, plumbing leaks, bathroom fans exhausting into the attic, disconnected ducts and indoor air leakage can create similar conditions. A proper inspection should identify the source before a solution is recommended.
Choosing the right ventilation for your home
The best ventilation system depends on the size and shape of the roof, available soffit area, ridge length, attic configuration, insulation, air sealing and existing HVAC equipment. A simple gable roof may work well with continuous soffit and ridge ventilation, while a hip roof with limited ridge length may require a properly designed off-ridge solution.
At JF Roofing, our goal is to educate homeowners about how their roofing system works, identify what the home actually needs and recommend a solution that adds long-term value. If you are unsure whether your attic has balanced ventilation, we can inspect the roof and ventilation system and explain the available options.
Call JF Roofing at (817) 886-8080 to schedule a roof and ventilation evaluation.